Cindi Robinson

BEDS3
BATHS2 full
SQUARE FEET2,062
MLS#TB8464356
STATUSActive
PROPERTY TYPEResidential - Single Family
SUBDIVISIONSOUTH FORK
Property Description
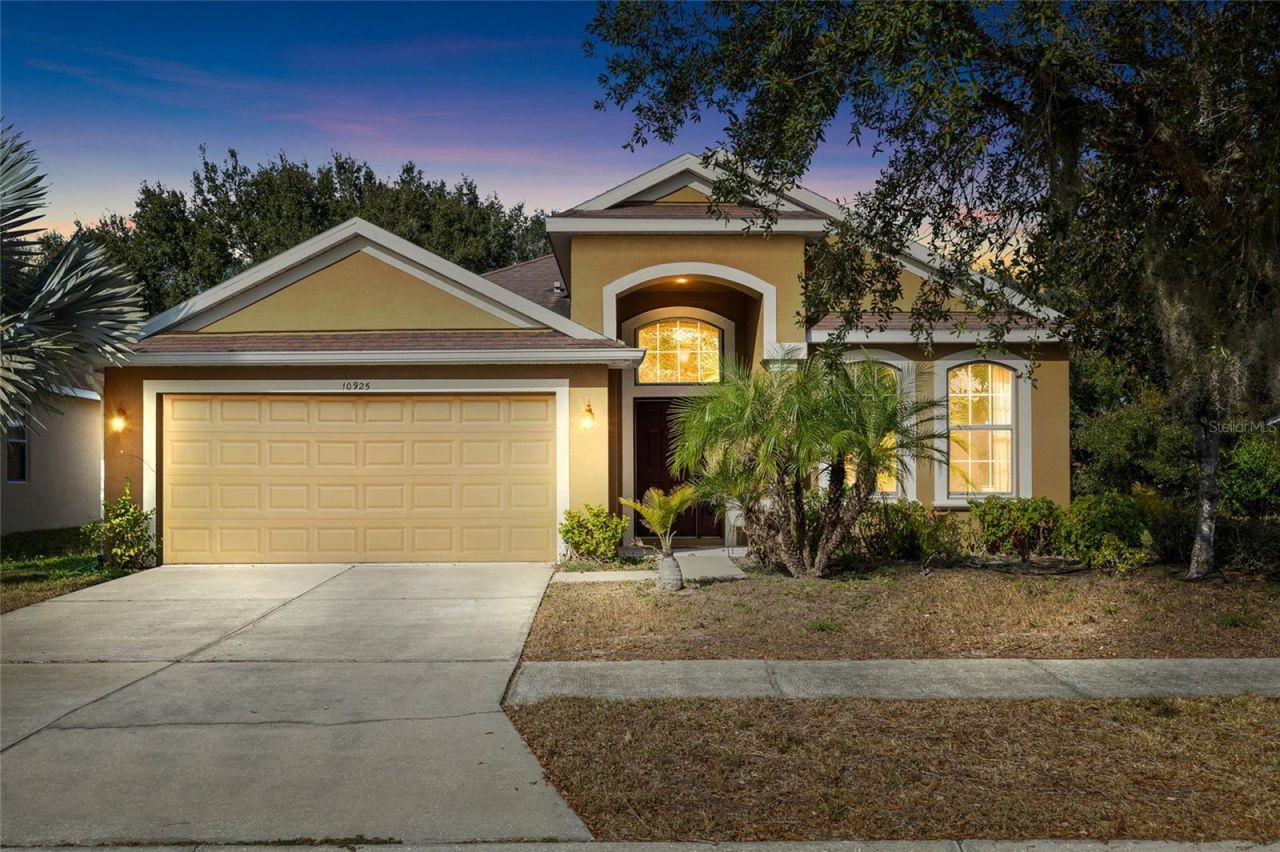
GREAT BEGINNINGS ARE HERE! You'll be cheerfully welcomed into an atmosphere of charm, with this inviting open floor plan thoughtfully designed. This charming 3 Bedroom + Office (can be used as a 4th Bedroom) 2 Bathroom single-story home offers style, comfort, and functionality, making it a perfect place to call home. Large Dining area to host impressive family dinners. The ceiling in the hallway is a stunning Tray-ceiling with the 3-way lighting (go ahead and flip the switch) You'll be impressed. The large open Kitchen is a Chef's delight featuring granite counter tops with plenty of counter space, stainless steel appliances, and a spacious Pantry for all your groceries. The Kitchen does have space for a breakfast area and is seamlessly connected to the dining and Family room, creating a perfect space for family gatherings, or entertaining friends. The versatile Office/Den offers versatile space for a home office, guest quarters or playroom. The primary bedroom serves as a peaceful retreat, complete with a large walk-in closet, a lovely ensuite bathroom with dual sinks, garden tub, separate shower & private water closet. A spit-bedroom plan allows the additional 2 bedrooms to be separated from the Primary suite, for privacy, and they do share a full bathroom. Step through the Glass slider from Family room into a large covered screened Lanai, which overlooks the backyard, w/lush fruit trees. No backyard neighbors, as it's on a conservation lot. Prime location, conveniently located, just minutes from local shopping, dining, and entertainment, including Westfield Brandon Mall, with easy access to I-75, just a short drive from downtown Tampa, Airport, HWY 301. All the cultural, dining, and recreational amenities the city has to offer. Don't hesitate; seize the opportunity to make this gem your own. All measurements must be verified! Thanks Kindly for showing!
Property Features
Property Type: Residential - Single Family
Cooling: Central Air
Garage: 2 car attached
Heating: Central, Electric
Home Style: Contemporary, Patio Home
Lot Size: 0.18 Acres
Roof Type: Shingle
Stories: 1.0
Taxes: $7,656
Year Built: 2010
Amenities
Ceiling Fans(s)
Coffered Ceiling(s)
High Ceilings
Kitchen/Family Room Combo
Solid Wood Cabinets
Stone Counters
Tray Ceiling(s)
Private Yard
Sprinkler Metered
Feature Descriptions
Appliances: Cooktop, Dishwasher, Disposal, Dryer, Range, Refrigerator, Washer
Association Amenities: Fence Restrictions, Vehicle Restrictions
Community Features: Deed Restrictions, Sidewalks
Days on Site: 128
Directions: I-75 to Exit 246 Big Bend Rd to HWY 301 S Turn (L) Ambleside (R) on Trinity Leaf to (L) on Rockledge View to property!
Exterior: Block, Concrete, Stucco
Flood Zone Code: X
Flooring: Carpet, Ceramic Tile, Wood
Foundation: Slab
HOA Fee: 120/ Quarterly
HOA Y/N: Yes
Home Warranty Y/N: No
Lot: Conservation Area, In County, Sidewalk, Paved
Lot Dimensions: 0.18
Number of Pets: 2
Other Equipment: Private Yard
Ownership: Fee Simple
Parking: Covered, Garage Door Opener, Off Street
Parking Notes: Covered, Garage Door Opener, Off Street
Patio/Porch: Covered, Patio, Porch, Rear Porch, Screened
Pets Allowed: Number Limit
Pets Restrictions: NO AGRESSIVE BREED!
Property Attached Y/N: No
Property Sub-Type: Single Family Residence
Sewer: Public Sewer
Showing Instructions: Supra Lock Box, Appointment Only, Call Before Showing, Call Listing Agent, Lockbox, Lock Box Electronic, ShowingTime
Special Sale Provisions: None
Utilities: BB/HS Internet Available, Cable Available, Electricity Connected, Fire Hydrant, Public, Sewer Connected, Sprinkler Meter, Water Connected
Vegetation: Fruit Trees
Water: Public
Water Access Y/N: No
Zoning: PD
Room Sizes
Primary Bedroom: 12x16
Kitchen: 10x15
Living Room: 16x22
Local Schools
High School: Sumner High School
Middle School: Eisenhower-HB
Elementary School: Summerfield Crossing Elementary
Listed By / Shown By
Listed By
Agency Name: MARTINEZ 2 & ASSOCIATES OF FLO
Agency Contact: 813-431-8785
Shown By
Agent Name: Cindi Robinson
Agent Phone: (310) 463-2979
Agency Title: Adams Cameron & Co. REALTORS

Estimate Your Payment
Estimated Payment
$ 2,602.37 per month $1,862.31 Principal & Interest $638.00 Property Tax $102.05 Homeowner's InsuranceChange Payment Information

Member Participants (and their affiliated licensees, if applicable) shall indicate on their websites that IDX information is provided exclusively for consumers’ personal non-commercial use, that it may not be used for any purpose other than to identify prospective properties consumers may be interested in purchasing, that the data is deemed reliable but is not guaranteed by MLS GRID, and that the use of the MLS GRID Data may be subject to an end user license agreement prescribed by the Member Participant’s applicable MLS if any and as amended from time to time. MLS GRID may, at its discretion, require use of other disclaimers as necessary to protect Member Participant, and/or their MLS from liability.
Based on information submitted to the MLS GRID. All data is obtained from various sources and may not have been verified by broker or MLS GRID. Supplied Open House Information is subject to change without notice. All information should be independently reviewed and verified for accuracy. Properties may or may not be listed by the office/agent presenting the information.
Privacy Policy / DMCA Notice / ADA Accessibility


This site is hosted, designed and copyright
© 1994 - 2026 by
Delta Media Group, Inc. -- Patent Pending --
10925 Rockledge View Drive | MLS# TB8464356
This single family home located at 10925 Rockledge View Drive, Riverview, FL 33579 is currently listed for sale with an asking price of $349,900. This property was built in 2010 and has 3 bedrooms and 2 full baths with 2062 sq. ft. Rockledge View Drive is located in the SOUTH FORK subdivision. Search SOUTH FORK real estate on cindirobinson.adamscameron.com today.